
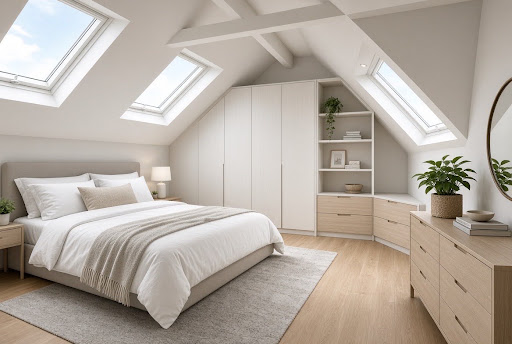
A well-designed loft can turn unused roof space into one of the most practical areas of your home. For homeowners considering a loft conversion Merton, the key is choosing a design that works with the property’s structure, natural light, available headroom, and everyday needs. The right layout can create a comfortable bedroom, useful home office, stylish bathroom, or flexible family space without changing the footprint of the house.
Merton homes come in different shapes, ages, and architectural styles, so there is no single design that works for every property. A Victorian terrace may benefit from a rear dormer, while a house with a naturally generous roof space could work well with a rooflight conversion. Properties with a hipped roof may also benefit from a hip-to-gable design where appropriate.
Good loft design is not simply about creating more floor area. It is about making the new room feel bright, comfortable, connected to the rest of the home, and suitable for long-term use.
Start With the Structure of Your Merton Home
Before choosing finishes or furniture, understand what the existing roof can realistically accommodate.
Roof pitch, headroom, roof shape, chimney positions, structural walls, and the location of the existing staircase can all influence the design. These details determine how much usable space can be created and which type of conversion is practical.
A steep roof may already provide enough height for a simple rooflight conversion. A lower roof could require a dormer or another structural solution to create comfortable headroom.
The existing layout matters too. The new staircase needs to connect naturally with the house while meeting building regulations. Structural changes may also require calculations and detailed drawings. Merton Council specifically notes that structural calculations can be required for work involving loft conversions and other structural alterations.
This makes an early feasibility assessment important. Good design starts with understanding the building rather than forcing a preferred style onto it.
1. Use Rooflights to Create a Bright, Simple Space
Rooflight loft conversions can be highly effective when the existing roof provides sufficient headroom and usable floor space.
Instead of substantially changing the roof shape, rooflights introduce daylight through the existing roof slope. This approach can help maintain the external character of the property while making the interior feel much brighter.
The position of the windows matters. Larger rooflights can provide strong natural light, but their placement should also consider furniture, privacy, ventilation, and the intended use of the room.
For a home office, placing a rooflight above or near the main workspace can create a pleasant working environment. In a bedroom, rooflights can make the space feel open without requiring a large vertical window.
This design can work particularly well where homeowners want a practical conversion without adding an overly prominent external structure.
2. Choose a Dormer for More Headroom
Dormer loft conversions are one of the most flexible options for creating additional usable space.
A dormer projects from the existing roof, allowing more headroom and floor area within the converted room. It can make an otherwise narrow loft much easier to furnish and use.
The design can be adapted to the property. A simple flat-roof dormer may provide substantial internal space, while windows can be positioned to introduce daylight and improve the room’s proportions.
For Merton homes where the roof space feels cramped, a carefully designed dormer can create enough room for a bedroom, en-suite, office, or combination space.
However, external appearance still matters. The dormer should be proportionate to the house and designed to complement the existing roof rather than overwhelm it.
3. Consider a Hip-to-Gable Design
Homes with hipped roofs have sloping sides that can limit usable loft space. A hip-to-gable conversion changes the sloping side into a vertical gable wall, potentially creating more internal volume.
This can be particularly useful when homeowners want to maximise headroom without relying only on a rear dormer.
The additional vertical wall can also create opportunities for windows, improved internal layouts, and better furniture placement.
Because this type of conversion changes the external roof form, planning considerations need to be assessed carefully before work begins. Whether permitted development applies depends on the property and the proposed design.
4. Make an L-Shaped Layout Work Harder
An L-shaped loft conversion can make good use of properties where the existing roof arrangement allows an extended rear section.
This layout can divide the space naturally. For example, the main loft area could become a bedroom while the additional section accommodates an en-suite or dressing area.
Another option is to create a bedroom at one end and a compact office at the other. This can be useful for households that need multiple functions from one new floor.
The important point is to avoid creating awkward corners that cannot be furnished effectively. Built-in storage can turn difficult spaces into useful areas while keeping the main floor visually open.
5. Use a Mansard Design for Maximum Internal Space
Mansard conversions alter a larger portion of the roof to create substantially more internal volume.
They can provide generous headroom and a more conventional upper-floor layout, making them suitable for homeowners who want several usable zones within the loft.
A mansard can accommodate a larger bedroom, bathroom, dressing area, or even multiple rooms depending on the property and planning constraints.
However, because the external appearance changes significantly, planning permission may be required. Homeowners should never assume that a particular loft style automatically qualifies for permitted development.
Planning Portal guidance states that loft conversions can fall under permitted development when specific limits and conditions are met. These include a maximum additional roof volume of 40 cubic metres for terraced houses and 50 cubic metres for detached or semi-detached houses.
6. Bring More Natural Light Into the Design
Natural light should be considered from the beginning rather than added as an afterthought.
A loft can easily feel enclosed if windows are too small or poorly positioned. Combining rooflights with carefully planned dormer windows can create a more balanced distribution of daylight.
Reflective surfaces can also help. Pale wall colours, light flooring, glazed doors, and strategically positioned mirrors can make a compact room feel more spacious.
Where privacy is important, window positioning should be considered alongside neighbouring properties and the room’s purpose.
The result should be a space that feels naturally bright during the day without depending entirely on artificial lighting.
7. Build Storage Into the Roof Space
One of the biggest mistakes in loft design is treating every available area as open floor space.
Sloping ceilings naturally create areas with limited headroom. Instead of leaving these spaces unused, they can become valuable storage.
Built-in cupboards beneath the eaves can hold clothing, luggage, books, seasonal items, and household equipment. Custom shelving can also work around structural features that would otherwise become wasted space.
For bedrooms, fitted wardrobes can reduce the need for freestanding furniture. This keeps walkways clear and makes the room feel larger.
Storage should be planned before electrical points, lighting, and furniture positions are finalised. That creates a more coordinated result.
8. Design the Staircase as Part of the Home
The staircase is one of the most important design decisions in a loft conversion.
It needs to provide safe and practical access while connecting naturally with the existing floor below. Its position can influence how much usable space remains on both floors.
A well-planned staircase can also become an architectural feature. Timber finishes, glass elements, recessed lighting, or simple contemporary balustrades can help the new staircase feel integrated rather than added later.
Storage can sometimes be incorporated beneath the stairs, providing another opportunity to improve functionality.
Because stairs are subject to building regulations, their design should be considered during the early planning stage rather than after the rest of the loft has been designed.
9. Create a Comfortable Loft Bedroom
A bedroom is one of the most common uses for a loft conversion, but comfort depends on more than floor area.
Good insulation, ventilation, natural light, suitable heating, and thoughtful furniture placement all affect how the room performs throughout the year.
A built-in wardrobe can make better use of low sections beneath the roof. Bed placement should consider ceiling height and window positions, while bedside lighting can reduce the need for bulky floor lamps.
If the available space permits, an en-suite can add convenience and create a more complete upper-floor suite.
10. Check Planning and Building Requirements Early
Design ideas should always be tested against planning and building requirements before construction begins.
Planning Portal guidance confirms that some loft conversions can be completed under permitted development, but the relevant limits and conditions must be satisfied. These rights may not apply in certain circumstances, including some designated areas, listed buildings, flats, and properties where permitted development rights have been restricted.
Merton Council also advises homeowners to check whether their property is affected by conservation area restrictions, listed building status, Article 4 directions, or other planning constraints. The council offers pre-application advice where further guidance is needed.
Planning permission and building regulations are separate considerations. Merton’s building control guidance covers structural alterations, stairways, fire safety, ventilation, insulation, bathrooms, and other aspects that may apply to a loft project.
Getting these requirements clear before construction helps prevent expensive design changes later.
Choosing the Right Loft Design for Your Home
The best loft design depends on the property’s structure and the way the household intends to use the new space.
A rooflight conversion may suit a property with generous existing headroom. A dormer can provide additional floor area and headroom. A hip-to-gable design can improve properties with hipped roofs, while an L-shaped or mansard solution may create a larger, more flexible upper floor.
The design should also consider the character of the house. A conversion that looks balanced from outside and feels natural inside is more likely to remain attractive over time.
For homeowners exploring loft conversions Merton, the most useful first step is therefore not choosing a finish or browsing furniture. It is understanding what the property can support.
Conclusion:
A successful loft conversion should feel like a natural extension of the existing property rather than an extra room placed above it. The roof structure, headroom, natural light, staircase, storage, insulation, and intended use should all work together from the beginning.
For homeowners planning a loft conversion Merton, the strongest designs are those that respond to the property’s actual characteristics. Rooflights can enhance naturally suitable spaces, dormers can improve headroom, hip-to-gable designs can unlock additional volume, and larger solutions can create more flexible upper floors where planning and structure allow.
The next step is to assess the property, understand the available design options, and confirm the relevant planning and building requirements. Homeowners in neighbouring areas weighing up similar options may also find it useful to read Why Loft Conversion Sutton Is Useful for Creating Extra Space for a closer look at how the same principles apply just across the borough. With that foundation in place, unused roof space can become a comfortable and practical part of the home.

One Comment