How Flooring Choices Affect Warmth and Energy Use in Older British Homes

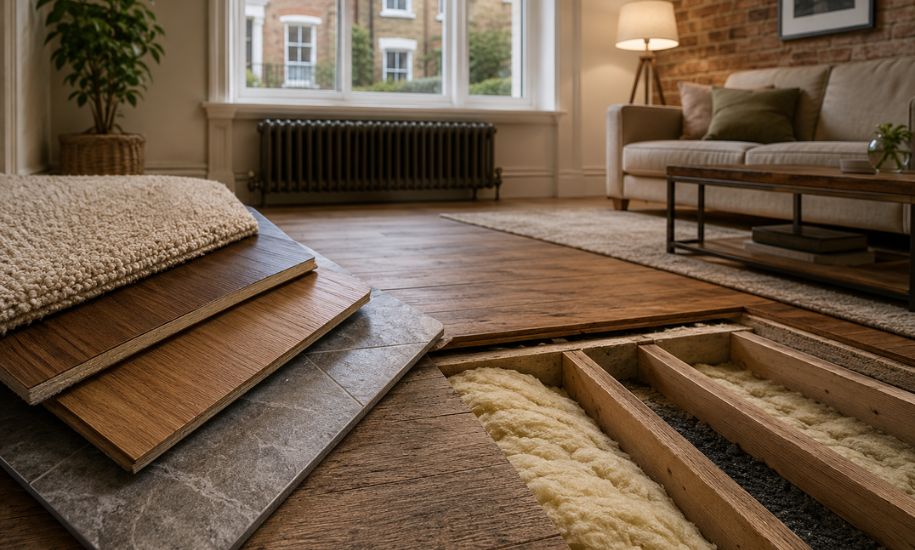
A cold floor often becomes most noticeable when the heating has been running for a while and the room still feels uncomfortable at ankle level. In an older home, the problem may come from gaps between boards, missing insulation or an unheated cellar below.
The new surface still matters, but it cannot correct every weakness underneath it. Homeowners replacing carpet, laminate or damaged boards need to look at the complete floor construction before choosing the finish. That approach gives a clearer picture of comfort, installation work and the likely cost of the project.
Why the Floor Covering Is Only Part of the Problem
Many Victorian and Edwardian properties have suspended timber ground floors. The boards sit above a ventilated space, and cold air can enter beneath them. These ventilation openings should not simply be blocked because airflow beneath the boards helps protect the timber from moisture and decay.
Where insulation is missing, warmth can escape and draughts may enter around gaps or edges. Installing insulation between the joists can reduce heat loss, but the work needs to preserve ventilation and account for the condition of the timber. Solid concrete floors require a different approach, particularly when adding insulation would raise the finished floor level and affect doors, skirting boards or nearby fittings.
The visible floor covering changes how the surface feels underfoot, but it does not replace proper insulation. A thick carpet can feel warmer than a hard surface because it separates bare feet from the colder base. That difference in comfort does not prove the carpet is solving heat loss elsewhere in the floor.
Why LVT Fitting Starts with the Subfloor
Removing the existing covering in an older room may reveal an uneven or patched base. There may be patched floorboards, remnants of old adhesive, shallow dips in screed or a change in height between an extension and the original house. Glue-down LVT can show imperfections in the base, leaving ridges or uneven areas visible after installation.
Once LVT flooring has been chosen, homeowners should arrange professional LVT fitting with a flooring supplier that can assess and prepare the subfloor before installation. The assessment should establish whether timber boards need securing, concrete needs smoothing or the subfloor needs moisture testing before the planks or tiles are fitted.
Glue-down LVT usually needs a firm, clean, smooth and dry surface. Depending on the condition of the room, preparation may involve plywood over suitable timber, a smoothing compound over concrete or a moisture-control system approved for the selected product. The fitter should follow the moisture-testing requirements for the selected product and subfloor.
This preparation does not turn LVT fitting into an energy-saving measure by itself. It prevents installation problems and gives the new floor an even base. Any insulation or draught-proofing work should be identified separately, ideally before the flooring order is confirmed.
How Different Flooring Materials Change Comfort
Carpet and underlay create a softer, warmer sensation underfoot, which suits bedrooms and living rooms where comfort is the main concern.
Laminate varies widely in thickness, construction and backing. Some products use a separate underlay, while others have one attached. In an older room, the base still needs to be level enough for the joints to lock correctly, while any ground moisture needs to be addressed before the finished surface is installed.
LVT flooring provides an easy-clean surface and is available in wood-effect, stone-effect and patterned designs. Glue-down products sit close to the prepared base, while click formats form a floating floor. Neither format should be selected on appearance alone. The room, subfloor, installation height and manufacturer requirements all affect which format suits the project.
Ceramic and stone tiles transfer heat efficiently when used with a compatible underfloor heating system. Without heating, they can feel cold underfoot, particularly in a ground-floor room during winter. They are also rigid, so cracks or movement in the base need attention before installation.
What Underfloor Heating Changes
Underfloor heating makes the thermal properties of the finish more relevant because heat transfer takes place through the floor covering before warmth reaches the room. Stone and ceramic tile transfer heat efficiently. Vinyl and laminate may also work, provided the chosen product is approved for the system and fitted within the manufacturer’s limits.
Carpet can be used over underfloor heating, but the combined tog rating of the carpet and underlay affects how quickly heat enters the room. A higher combined tog rating slows the response, which may leave the room taking longer to reach the chosen temperature.
LVT products designed for underfloor heating normally come with temperature limits and installation instructions. The heating system may need to be switched off or reduced before fitting and brought back to temperature gradually afterwards. The fitter should confirm the process for the exact flooring, adhesive and heating system rather than relying on a general rule.
What to Check Before the Work Begins
A flooring quote should separate the visible material from the work required beneath it. Homeowners need to know whether the price covers removal of the old surface, waste disposal, moisture testing, smoothing, plywood, adhesive, trims and door adjustments.
The quote should also explain the installation timetable. Smoothing compounds and adhesives require suitable drying or curing periods, and furniture may need to remain outside the room until those materials have cured sufficiently. These details affect daily life more than the sample board suggests, particularly when the project involves a kitchen, hallway or main living room.
Any wider energy work should be discussed before the new floor is fitted. If the boards need lifting for insulation, or if a solid floor needs a new insulated layer, completing those stages afterwards would mean disturbing the finished surface. The floor level may also rise, which can affect thresholds and doors.
Choose the Floor as Part of the Whole Room
If an older room stays cold after the heating has been running, replacing the visible surface alone may leave the real problem untouched. Missing insulation, draughts, moisture, an uneven base or an unsuitable heating setup should be checked before the new floor goes down.
Once those conditions are understood, the finish is easier to choose. LVT, carpet, laminate, timber and tile each affect comfort and daily use, but the final result still depends on the subfloor and the quality of the installation.
You may also visit: Home Improvement.